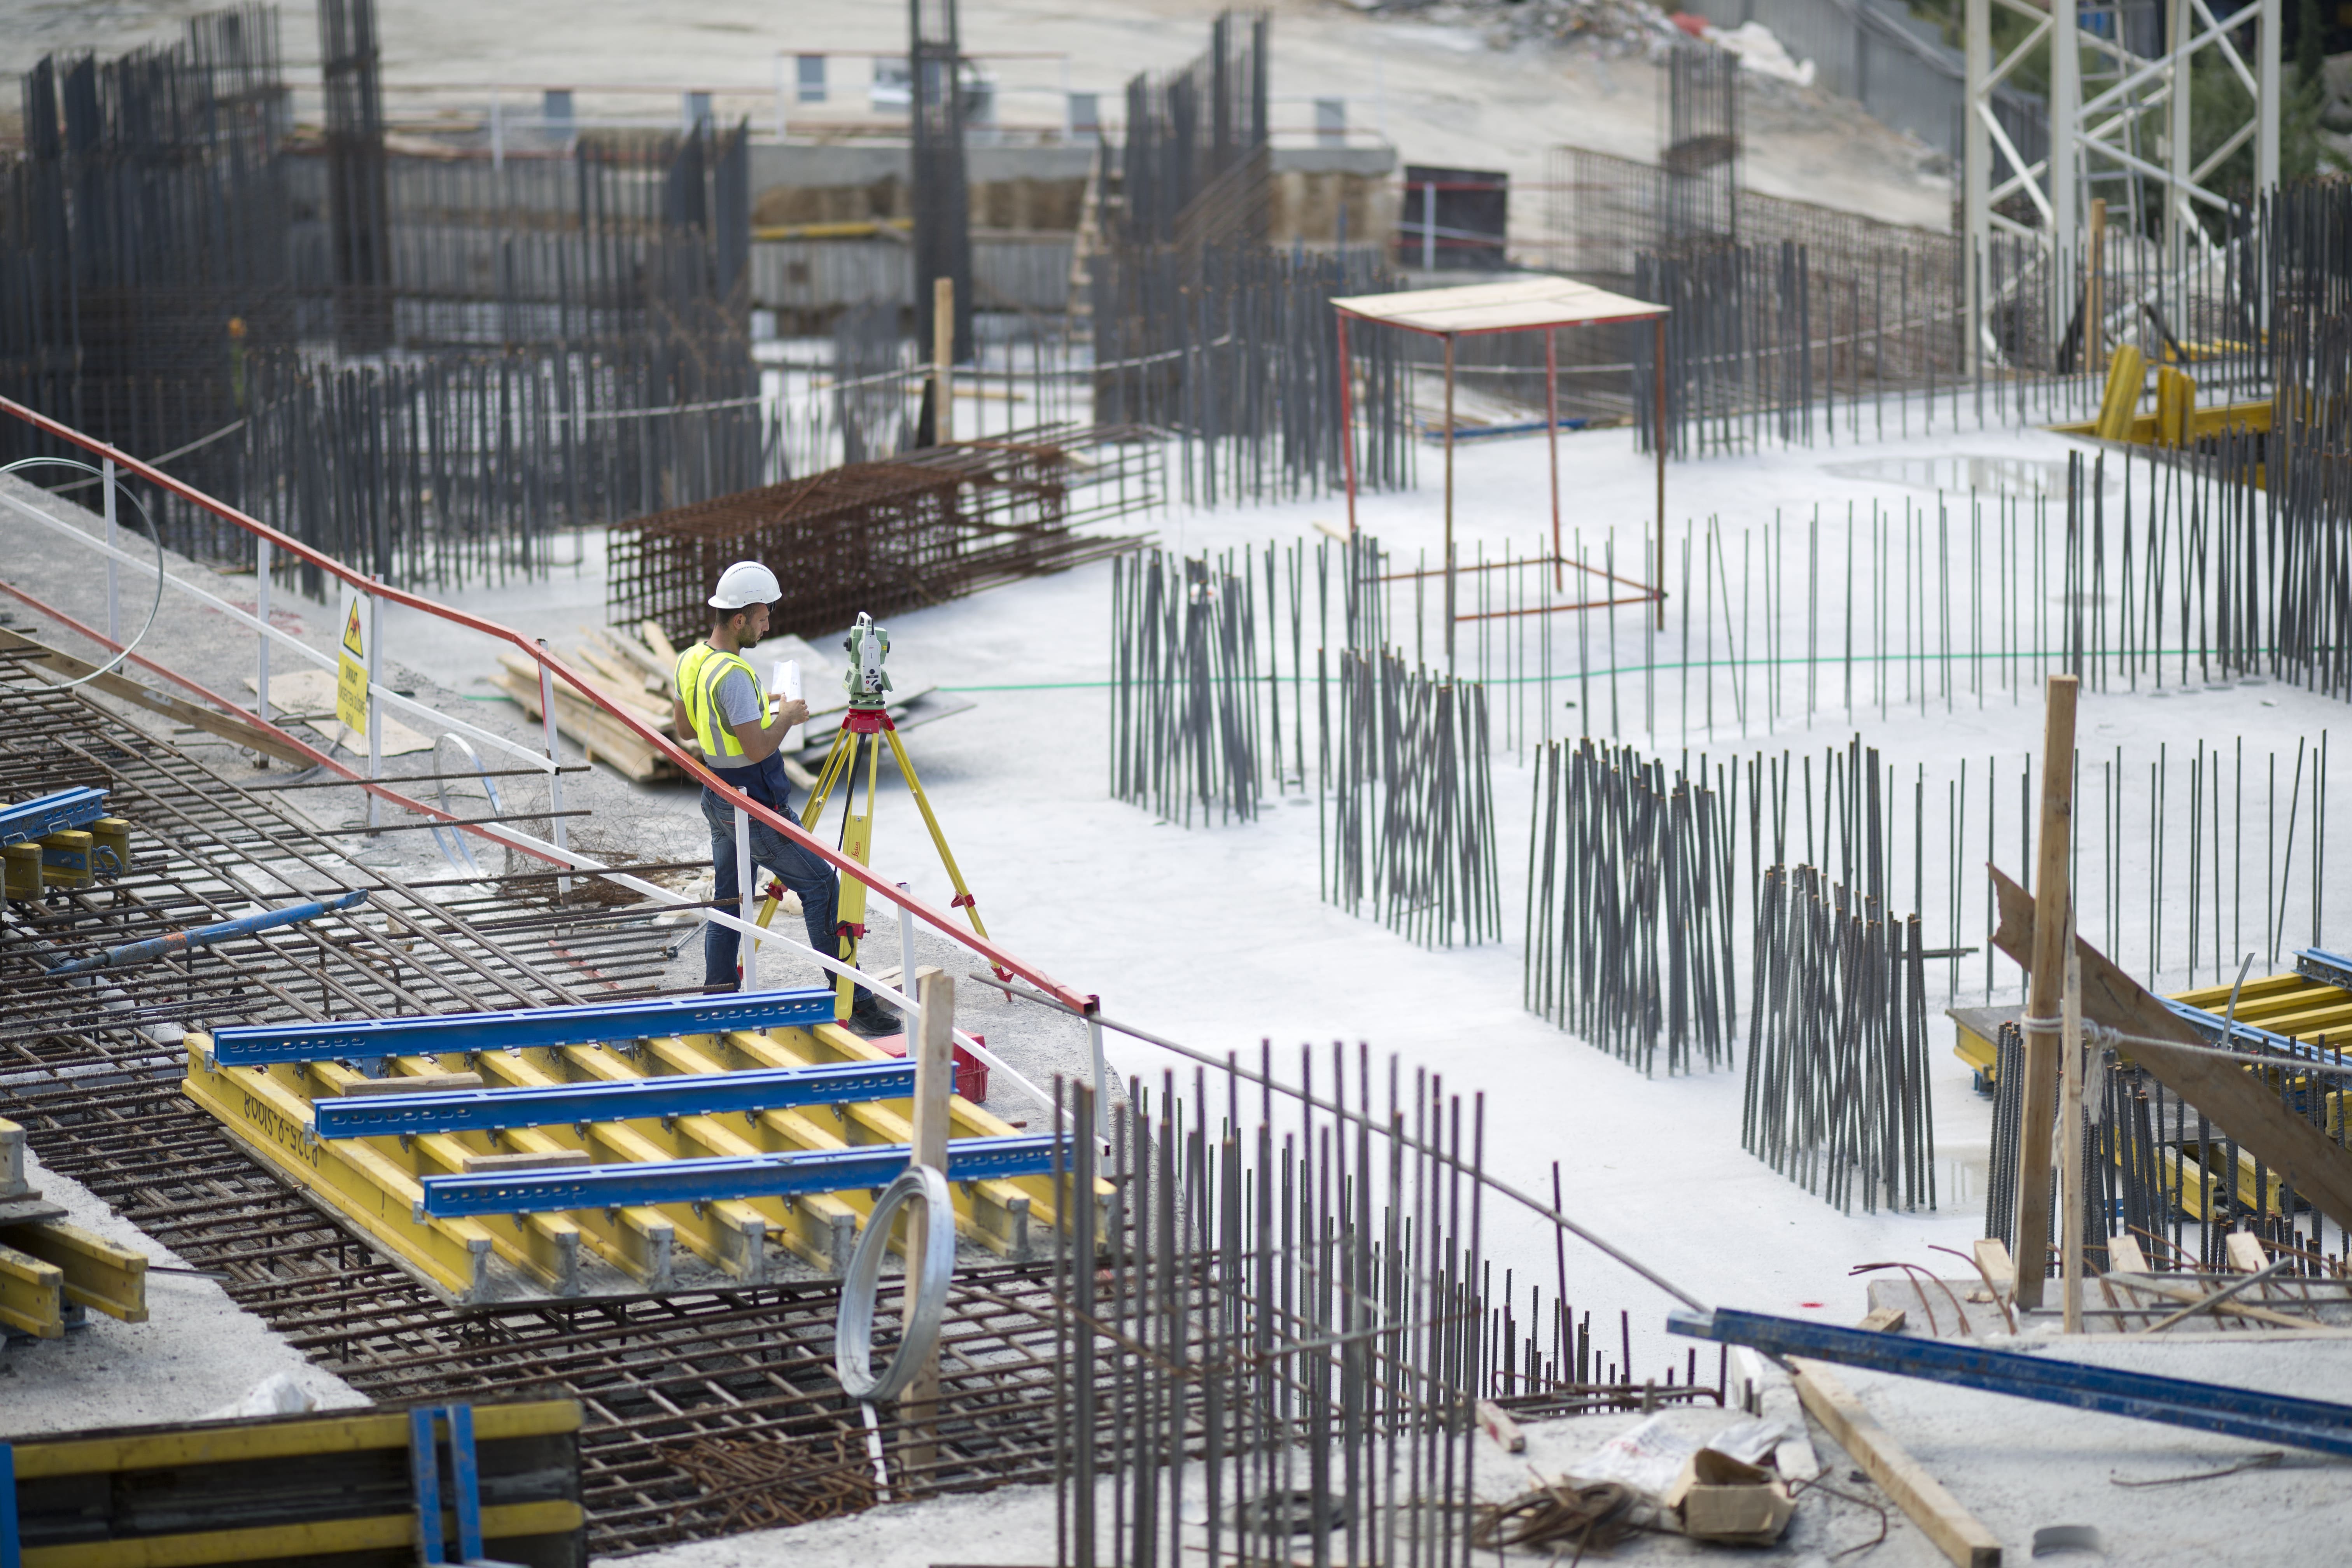
Every high-rise, commercial warehouse, and residential building depends on an unforgiving truth: if the foundation fails, the entire structure is compromised.
Foundation remediation is among the costliest post-construction repairs an owner or developer can face, frequently multiplying initial foundation budgets three- to five-fold. Most catastrophic settlement issues, cracking, and moisture intrusion stem not from unpredictable natural anomalies, but from preventable procedural shortcuts during early site preparation and execution.
1. Skipping Comprehensive Soil Investigation and Compaction
Building on untreated ground is the fastest route to differential settlement—where one portion of a slab sinks faster than another, cracking structural beams and distorting load pathways.
The Problem: Highly plastic clay soils expand when wet and shrink during dry seasons. If structural loads are placed without a geotechnical soil report or proper mechanical compaction, the slab moves dynamically beneath the structure.
The Solution: Always conduct standard penetration tests (SPT) and soil classification before design finalization. Ensure site prep includes subgrade proof-rolling and lifts compacted to at least 95% to 98% of Standard or Modified Proctor density.
2. Incorrect Water-to-Cement Ratio in the Mix Design
On job sites, crews frequently add excess water to a ready-mix truck to improve workability and pumpability. While wetter concrete pours faster, excess water degrades ultimate compressive strength.
The Mechanism: Concrete cures through hydration—a chemical reaction between water and cement particles. Any water beyond the stoichiometric requirement evaporates, leaving microscopic voids, capillary channels, and weak paste.
The Benchmark: A water-to-cement ($w/c$) ratio between 0.40 and 0.45 generally delivers high durability and minimal shrinkage. To increase slump without sacrificing strength, specify superplasticizers (water-reducing admixtures) instead of adding hose water on site.
3. Displaced or Insufficient Rebar Reinforcement
Concrete possesses tremendous compressive strength but low tensile strength. Steel reinforcement rebar handles the tension caused by flexure, soil heaving, and live loads.
Misplacement Risks: Rebar laid directly on the ground or stepped on during pouring sinks to the bottom of the slab, eliminating tensile capacity in the middle and top zones where flexural stress accumulates.
Clear Cover Requirements: Maintain specified concrete cover (typically 50 mm to 75 mm when cast against earth) using heavy-duty concrete or plastic chairs. Securely tie bars at intersections to resist displacement from concrete pump hose impact.
4. Inadequate Vibration and Air Consolidation
Pouring concrete without thorough mechanical consolidation creates honeycombing—pockets of unbonded aggregate and trapped air voids surrounding the reinforcement cage.
Structural Consequence: Honeycombed concrete cannot transfer shear or compressive stresses uniformly, and it exposes internal rebar directly to moisture, carbonation, and accelerated corrosion.
Execution Rule: Use internal immersion vibrators inserted vertically at spaced intervals roughly 1.5 times the vibrator’s radius of action. Let the head sink under its own weight and withdraw slowly; avoid dragging vibrators horizontally through the formwork.
5. Rushed Curing and Rapid Moisture Loss
Hydration requires sustained moisture and favorable temperature. Stopping the curing cycle early halts strength development before concrete reaches its specified design strength ($f'_c$).
Curing Method Comparison:
├── Wet Curing (Burlap / Ponding)  ──> Highest strength retention, labor-intensive
├── Liquid Membrane Curing         ──> Sprayed barrier, seals in internal moisture
└── Polyethylene Sheeting          ──> Clean, traps moisture; must be sealed at seams
The Minimum Threshold: Slabs must remain continuously moist for a bare minimum of 7 days (achieving roughly 70% of 28-day target strength) or treated with an ASTM C309-compliant curing compound immediately following surface finishing.
Engineering Checklist for Pre-Pour Inspections
Inspection Checkpoint | Requirement / Standard | Pass Criteria |
Subgrade & Vapor Barrier | Compacted base + 10–15 mil poly barrier | No loose fill; seams taped |
Rebar Spacing & Elevation | Tied with specified spacing and chairs | Minimum 50–75 mm clearance to ground |
Slump & Mix Verification | ASTM C143 Slump Cone Test | Within ±25 mm of mix design target |
Formwork Rigidity | Braced against hydrostatic wet concrete head | Zero movement or bowing under load |